Photos & Tour

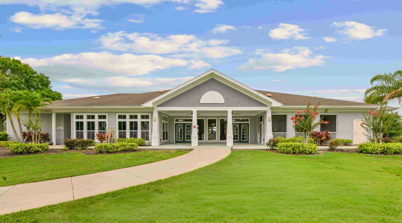
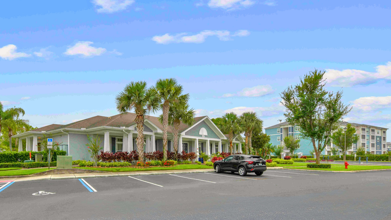
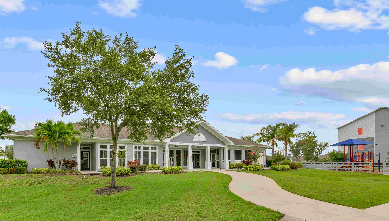
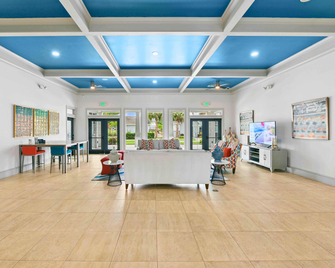
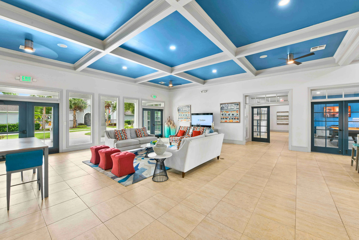
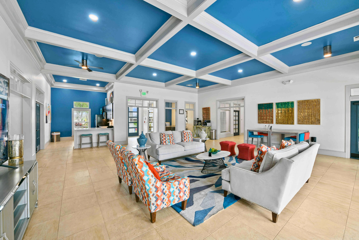
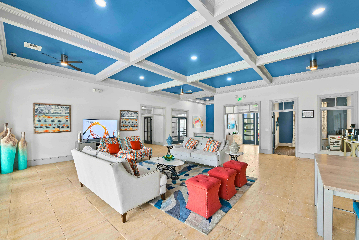
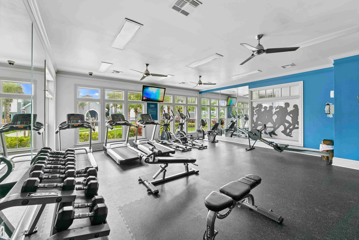
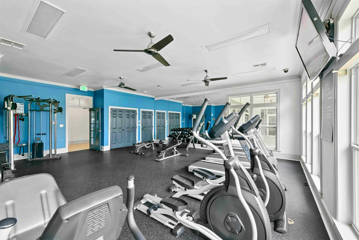
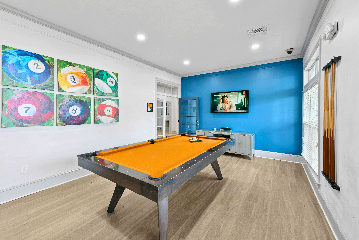
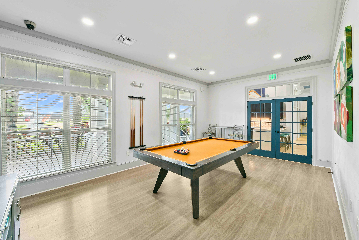
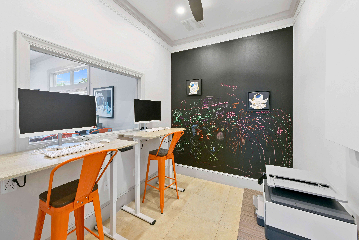
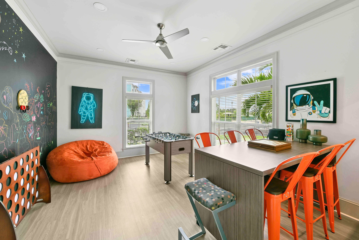
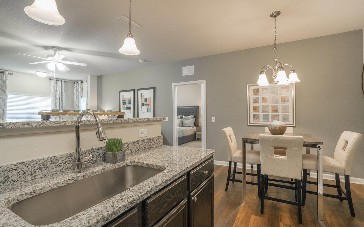
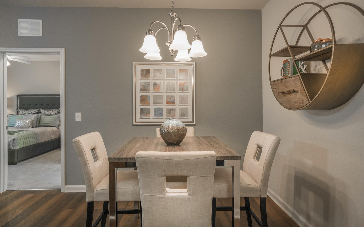
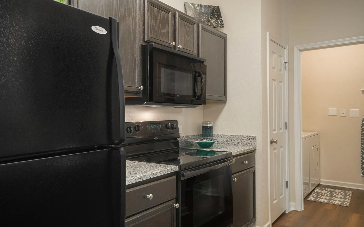
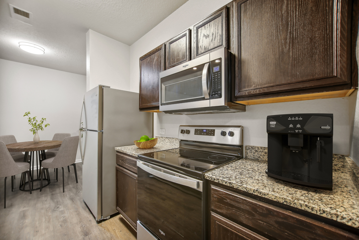
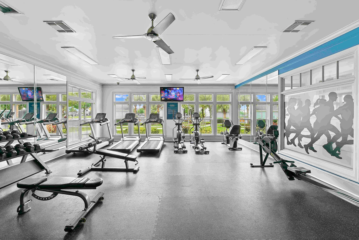
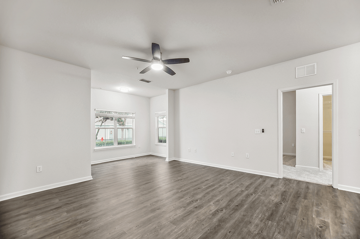
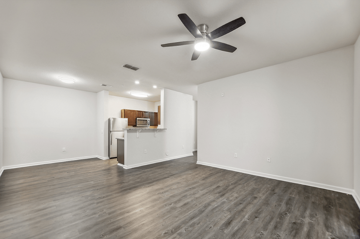
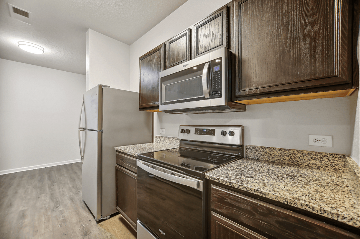
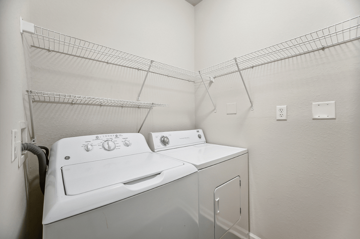
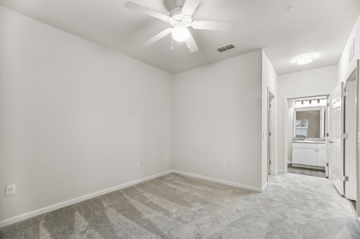
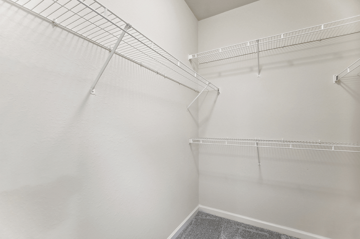
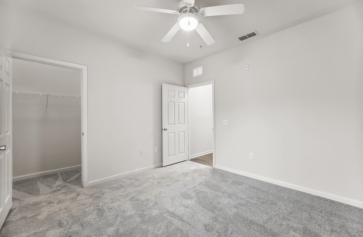
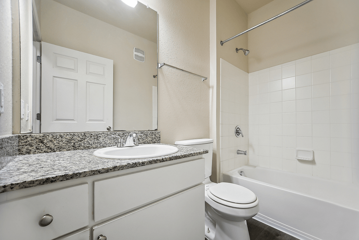
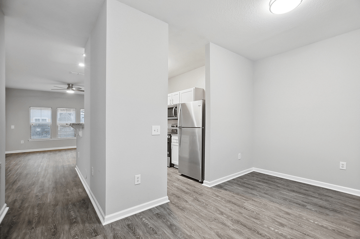
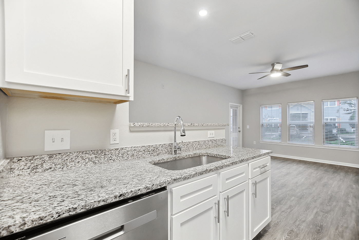
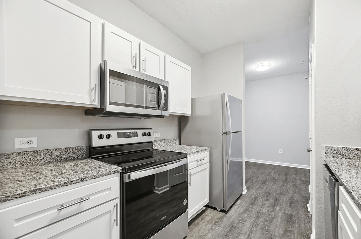
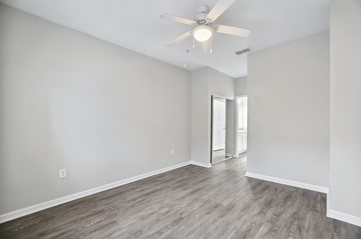
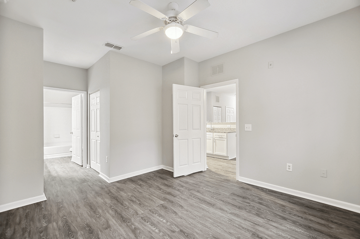
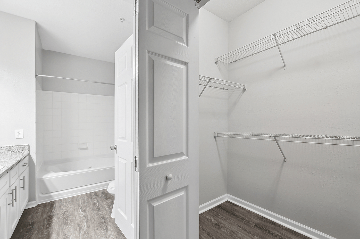
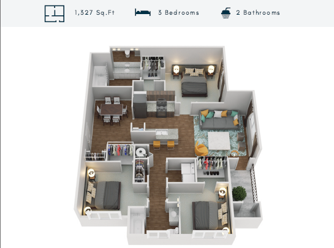
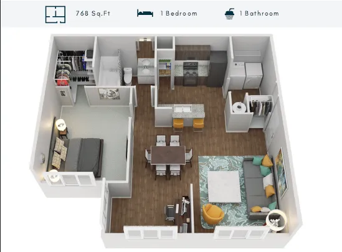
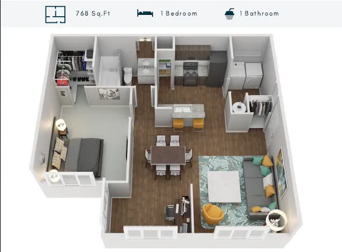
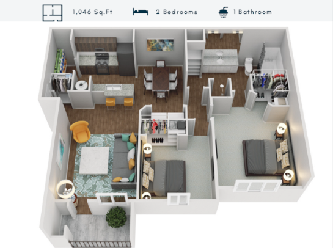
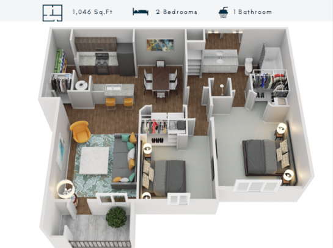
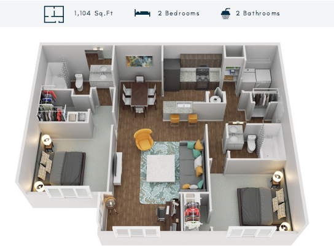
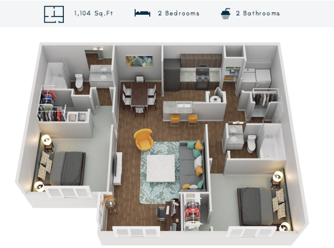
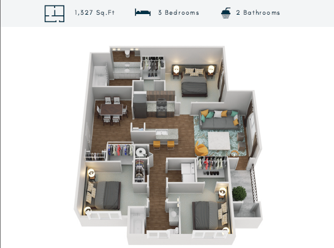
Elegant clubhouse facade framed by lush greenery and vibrant landscaping under a clear blue sky.Charming apartment complex exterior with well-maintained landscaping, palm trees, and ample parking space under a bright blue sky.Inviting residential building with manicured landscaping and outdoor play area, enhancing community living.Bright and spacious living area with stylish modern decor, featuring a coffered ceiling, vibrant seating, and large windows offering a scenic outdoor view.Vibrant and spacious living area with modern decor, colorful accents, and large windows overlooking lush greenery. Ideal for relaxation and entertaining.Vibrant and modern lounge area with blue coffered ceiling, colorful seating, and contemporary decor.Inviting lounge area with stylish blue ceiling, vibrant artwork, and plush seating perfect for relaxation.Modern workout space with bright windows, featuring cardio machines, weights, and sleek black flooring.Modern fitness center with state-of-the-art equipment, vibrant blue walls, and ample natural light.Vibrant recreation room featuring a bold orange pool table, colorful billiard-themed artwork, and a sleek blue accent wall with modern entertainment setup.Bright recreation room featuring a modern billiard table, large windows, and elegant wood flooring, perfect for entertaining.Modern workspace featuring dual computer stations with vibrant orange chairs, a creative chalkboard wall for brainstorming, and a convenient printer setup.Vibrant playroom featuring a chalkboard wall, bean bag, foosball table, and a bar with bright orange seats, all under a ceiling fan with ample natural light.Inviting outdoor pool with stylish lounge chairs set against a backdrop of modern apartment buildings, perfect for relaxation and leisure.Elegant apartment interior featuring a modern kitchen with granite countertops, stylish dining area, and a glimpse into a cozy bedroom.Elegant dining area with contemporary furniture, artistic wall decor, and a glimpse of a cozy bedroom in the background.Contemporary kitchen and dining area with sleek dark cabinets, granite countertops, and elegant lighting, perfect for modern living.Modern kitchen with sleek black appliances, elegant gray cabinets, and stylish granite countertops, leading to a convenient laundry area.Chic apartment interior featuring a modern kitchen with granite countertops, stylish living area with cozy sofas and contemporary decor, and ample natural light.Contemporary living room with sleek furniture, colorful accents, and open kitchen dining area, exuding modern elegance and comfort.Inviting living area with modern decor, showcasing a stylish gray sofa with vibrant cushions, a chic armchair, and an elegant workspace by the window.Chic outdoor lounge with modern wicker furniture, vibrant abstract wall art, and serene garden views.Spacious walk-in closet with elegant clothing and accessories, featuring organized shelves and chic storage space.Elegant kitchen featuring dark wooden cabinets, modern appliances, and a cozy dining area with stylish seating.Contemporary living room with stylish seating area, large flat-screen TV, and modern workspace by a sunlit window.Modern living space with elegant furnishings, featuring a cozy sofa, stylish armchair, and large TV. Bright office area with natural light, complemented by sleek hardwood floors and minimalist decor.Modern kitchen with sleek granite countertops, stainless steel appliances, and a cozy dining nook.Modern, sunlit fitness center with state-of-the-art equipment, large mirrors, and scenic outdoor views ideal for health and wellness. Modern 3D floor plan of a 1,327 sq ft apartment featuring 3 bedrooms, 2 bathrooms, and a spacious living area with a stylish open kitchen.Modern 3D floor plan of a 768 sq ft apartment featuring 1 bedroom, 1 bathroom, and a stylish open-concept kitchen and living area. Includes a cozy dining space, ample closet storage, and a dedicated laundry section.Modern 3D floor plan of a 768 sq ft apartment featuring 1 bedroom, 1 bathroom, a sleek kitchen, and a cozy living area with stylish decor.Modern 1046 sq ft floor plan showcasing 2 bedrooms, 1 bathroom, open-concept kitchen and living area, plus a cozy balcony.Modern 3D floor plan showcasing 2 spacious bedrooms, 1 bathroom, and an open-concept living area with a cozy sitting space, kitchen, and dining area in a 1046 sq ft layout.Modern 3D floor plan featuring 2 bedrooms, 2 bathrooms, a spacious open-concept living area, and a stylish kitchen, all within 1,104 sq ft.Modern 3D floor plan of a 1,104 sq ft apartment featuring 2 bedrooms, 2 bathrooms, a contemporary kitchen, open-concept dining area, and a cozy living room.Inviting 3D floor plan of a 1,327 sq ft apartment featuring 3 cozy bedrooms, 2 modern bathrooms, an open-plan living area, and a stylish kitchen.