The Haven At West Melbourne
4550 Explorer Drive
West Melbourne,
FL
32904

Back
C1P
$2,000 per month
C1P
3 bed
2 bath
1,327
SqFt
Floor plan overview
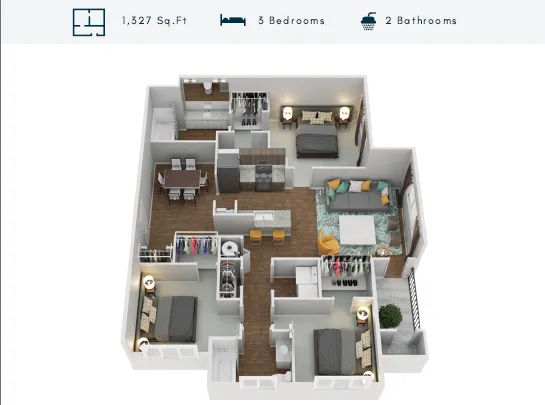
Elevate your living experience in the C1P Floor Plan located in West Melbourne. This thoughtfully crafted three-bedroom two-bath floor plan offers a generous range of square footage designed to fit your lifestyle. Enjoy a blend of modern amenities and stylish design perfect for comfortable living. Embrace a vibrant lifestyle with dynamic amenities such as a fitness center, swimming pool, and community lounge. Experience unmatched convenience and style. Contact us today to schedule your tour of this exceptional floor plan.
Current Specials
New Lower Rates + $0 Application & Admin Fees
For a limited time, enjoy newly reduced rents and move in without paying application or administrative fees. Find your new home today.
$2,000 per month
2
Available Units
3/2
Beds/Baths
1,327
SqFt
Available Units
2 availableFilter Listed Units
Customize your search with filters for price, size, bedrooms, and amenities
0 filters applied
3 Bed
•
2 Bath
•
1,327 SqFt
•
2
•
11
Available Now
Deposit:
$500
$2,000
per month
×
15mo
11-301
3 Bed
•
2 Bath
•
1,327 SqFt
•
3
•
11
Available Now
Deposit:
$500
$2,000
per month
×
15mo
Scroll horizontally to view all unit details
No Units
No Units available currently.
Try changing or removing some of your filters to see if availability changes.
Frequently Asked Questions
The monthly rent for the C1P floor plan at The Haven At West Melbourne starts at $2,000.00 per month. Pricing may vary based on specific unit features and lease term.
The C1P floor plan features 3 bedroom s and 2 bathrooms.
The C1P floor plan is approximately 1,327 square feet. Actual square footage may vary by unit.
The C1P floor plan is currently available. Contact our leasing office or check the listing for the most up-to-date availability.
Yes, there are current specials available for the C1P floor plan. Details of applicable specials including terms and conditions are displayed on the floor plan page.